Friday, July 30, 2010

Brick & Limestone

The contemporary look of the twenty foot high window openings
add contrast to the antique brick facade. When complete, the
original wooden beam will be clad in stainless steel with
the windows framed in mahogany.

Discussing final brick touch-ups before the reveal.

Each limestone block needs careful levelling.

The mason's assistant measures and marks a piece of limestone
which will dress the window openings on the facade.

The masons worked quickly, salvaging the old bricks and using
them to build the new openings for the atrium. After completion,
we looked out the study window and noticed that one of the
bricks bore the 100 year old print of a cat's paw.


The story of brickmaking is an important part of Toronto's
history. By the time our building was built circa 1909 there
were 34 brickyards in Toronto. The Don Valley Brick Works
(in operation from 1889 - 1989) led production with
a yearly quota of over 43-million bricks.

Soft mud, "John Price" bricks were made by tempering a
clay-sand mixture with up to 30 per cent water. This mixture
was forced into molds dusted with sand and chemicals.

Various proportions of borax, ferro-red or manganese dioxide
were used to produced the desired colour. After a series
of drying processes, the bricks were fired in small tunnel kilns.

To retain the character of the Dupont Street facade with respect
to the neighbouring buildings, it was critical to re-point and
replace the old bricks on the front and west side of the
building. Extra bricks from the atrium cut-away were saved
and used where needed.

Thursday, June 24, 2010

Framing completed

Framing is now complete. The south-facing window wall features
a 17 foot sliding glass mahogany door and 8 large mahogany windows.

The north facing view into the house shows the cantilevered
master bedroom on the second floor which overlooks a two-story
open concept living area. A second story skylight in the
master dressing room is visible at top right

The view from the open concept living area looks onto a private
courtyard garden. A covered walkway will link the main house
to the two-car garage and studio/apartment above

This west-facing view from inside the study shows the atrium
which will house a small interior garden and side entry door

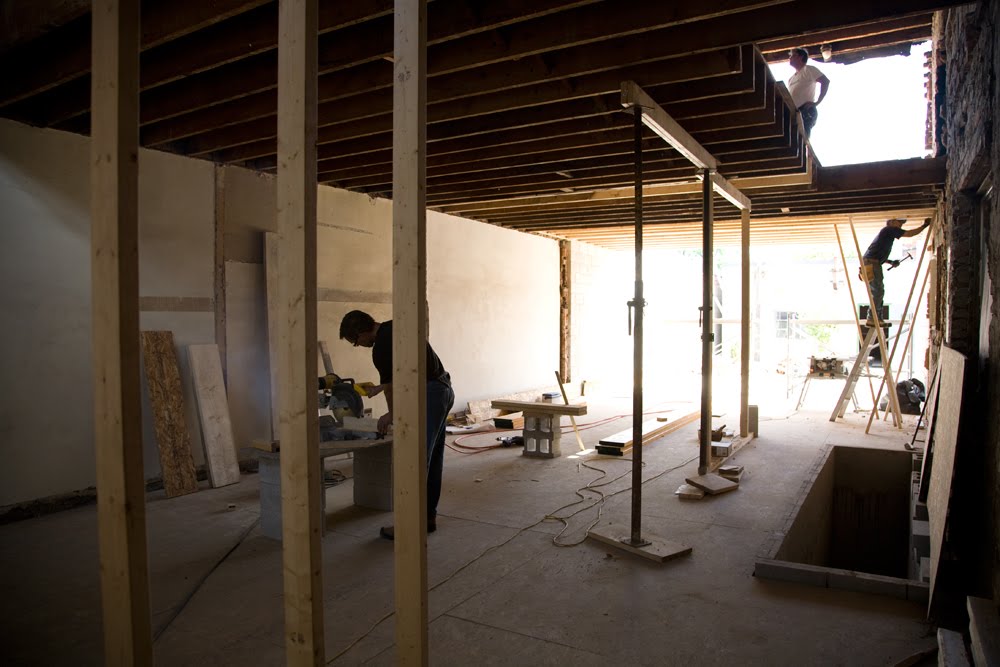
This view shows the main floor interior from the front entryway,
through the atrium, study, open concept kitchen/living room,
into the courtyard-garden area beyond

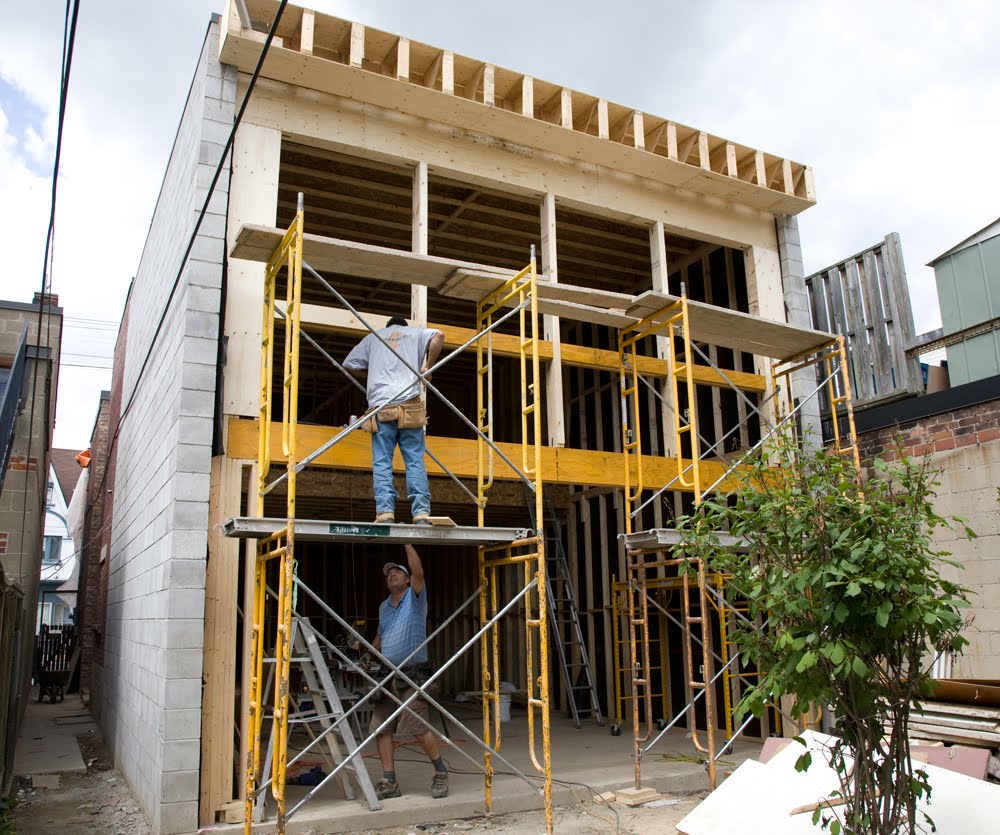
Mason's are now working on the building's facade cutting
three 20 foot high openings to accommodate five
mahogany windows, and a transom over the mahogany slab
front door. The openings will be dressed in limestone
and a corten steel panel will join the three openings

The atrium opening widens what was formerly
a narrow walkway bringing light into the building

Masons have completed the two-storey atrium
cut into the west wall of the building

Friday, June 18, 2010

New Roof, Framing & Masonry


Rear curtain wall will hold 8 upper windows and
one lower 17 foot sliding glass door

Interior view of curtain wall framing

Framing of rear curtain wall begins

Bulkhead for lighting and roof drains installed

Permits for walk-through scaffold allow masons to set up

Hydro wires have been wrapped for masonry work
on the face of the building

Two-story atrium opens up the former narrow passageway
and brings light into the building

View from front entryway through atrium shows
the curtain wall opening and garage

Masons re-purposed the original 100 year-old bricks
to complete the atrium opening

New roof goes on

Thursday, June 3, 2010

Framing & Masonry

View from the study into the atrium

Finished edges in the new opening

Cutting the brick opening for the atrium

Interior view from front door through the building

Atrium wall without roof

Upstairs partition walls

Assistants hoist concrete to fill the voids in the block

Mason puts the last blocks in place

Laying out the interior wall partitions

Raking the joints

Carpenters frame interior walls

Masons finish the concrete block wall

Leveling the floor joists

Supporting the floor joists as work continues

View of the second floor atrium opening

Laying out the new floor joists

Sunday, May 16, 2010

Carpentry Begins

A newspaper from August 19, 1911 found stuffed into the
chimney wall advertises ladies boots with Cuban heels for $1.99.

View from the basement level through the second floor joists
shows the framing for main level windows and front door.

Concrete block walls continue to build, while the wooden subfloor
of the extension lies protected from rain under a blue tarp.

Mason and assistant cap the concrete block atrium
foundation which rises from the basement to the
ground floor. The west face of the building will later
be cut open to accommodate the glass-walled atrium.

Measuring for the north wall framing.

Subfloor for the extension is complete.

Interior showing re-enforced joists.

Detail of re-enforced joists and atrium block wall.

Carpenter installs joist hangers in extension block wall.

Framing the floor for the extension.

Rain-soaked foundation and block walls are ready
as the carpenters begin re-enforcing the main floor joists.