Showing posts with label interior design renovation. Show all posts

Friday, June 18, 2010

New Roof, Framing & Masonry


Rear curtain wall will hold 8 upper windows and
one lower 17 foot sliding glass door

Interior view of curtain wall framing
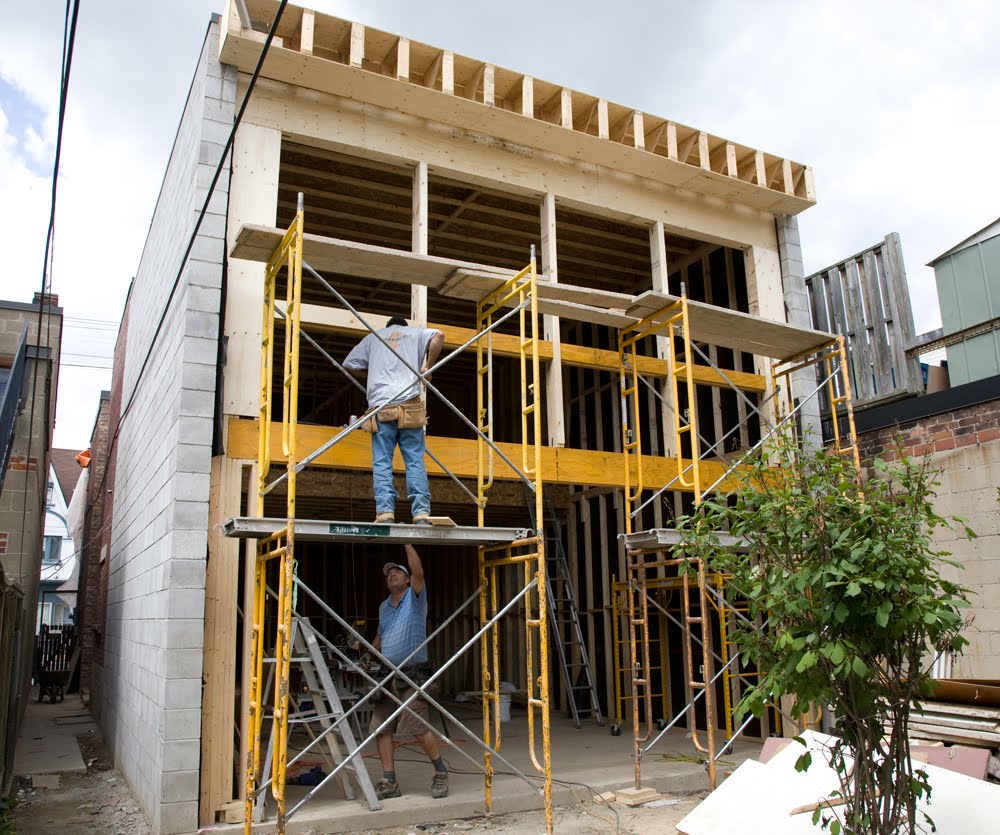
Framing of rear curtain wall begins

Bulkhead for lighting and roof drains installed

Permits for walk-through scaffold allow masons to set up

Hydro wires have been wrapped for masonry work
on the face of the building

Two-story atrium opens up the former narrow passageway
and brings light into the building

View from front entryway through atrium shows
the curtain wall opening and garage

Masons re-purposed the original 100 year-old bricks
to complete the atrium opening

New roof goes on

Sunday, February 14, 2010

Before...


We all like to see before and after pictures of a renovation.
Just before our Dupont closing date, we were able to
preview it again and take these pictures of a
moment in time.

The building had been a residence for the last
fifty years. No renovation or updates had been
carried out on the property except for windows
and wiring done in the 1970's.

A concrete block garage was built by the previous
owner in 1975. Its generous proportions
- 26 feet x 20 feet with 11 foot ceilings,
easily accommodates two cars.