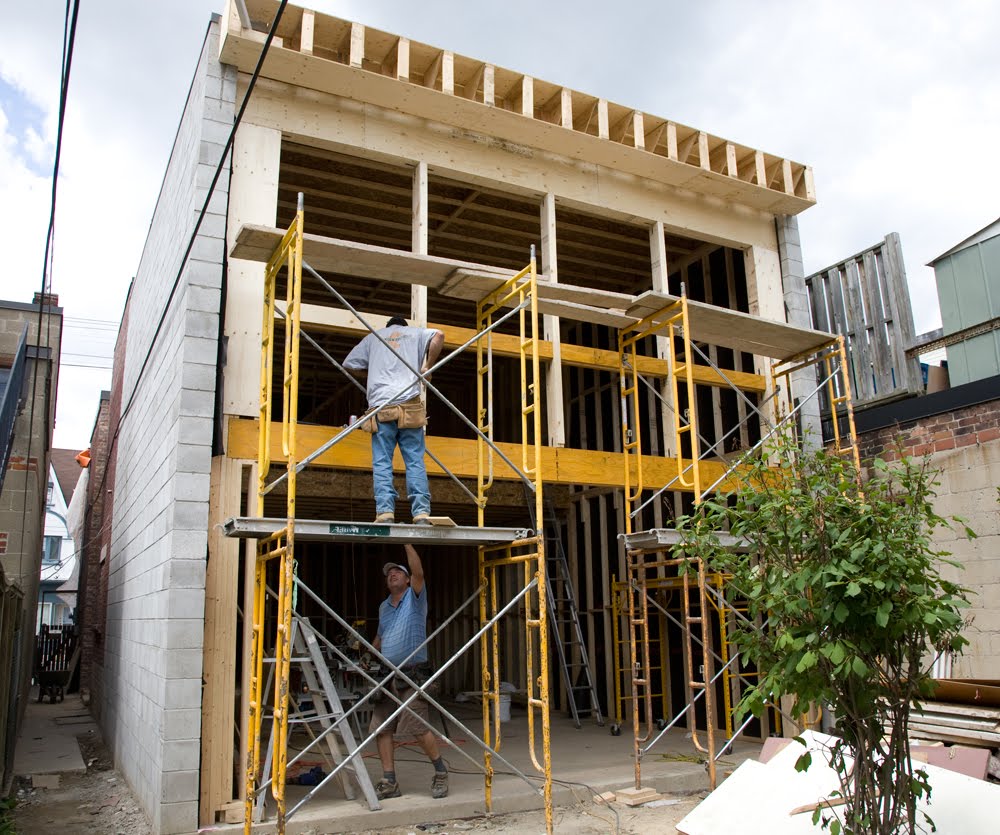
Framing is now complete. The south-facing window wall features
a 17 foot sliding glass mahogany door and 8 large mahogany windows.

The north facing view into the house shows the cantilevered
master bedroom on the second floor which overlooks a two-story
open concept living area. A second story skylight in the
master dressing room is visible at top right

The view from the open concept living area looks onto a private
courtyard garden. A covered walkway will link the main house
to the two-car garage and studio/apartment above

This west-facing view from inside the study shows the atrium
which will house a small interior garden and side entry door

This view shows the main floor interior from the front entryway,
through the atrium, study, open concept kitchen/living room,
into the courtyard-garden area beyond

Mason's are now working on the building's facade cutting
three 20 foot high openings to accommodate five
mahogany windows, and a transom over the mahogany slab
front door. The openings will be dressed in limestone
and a corten steel panel will join the three openings

The atrium opening widens what was formerly
a narrow walkway bringing light into the building

Masons have completed the two-storey atrium
cut into the west wall of the building