Thursday, June 3, 2010

Framing & Masonry

View from the study into the atrium

Finished edges in the new opening

Cutting the brick opening for the atrium

Interior view from front door through the building

Atrium wall without roof

Upstairs partition walls

Assistants hoist concrete to fill the voids in the block

Mason puts the last blocks in place

Laying out the interior wall partitions

Raking the joints

Carpenters frame interior walls

Masons finish the concrete block wall

Leveling the floor joists
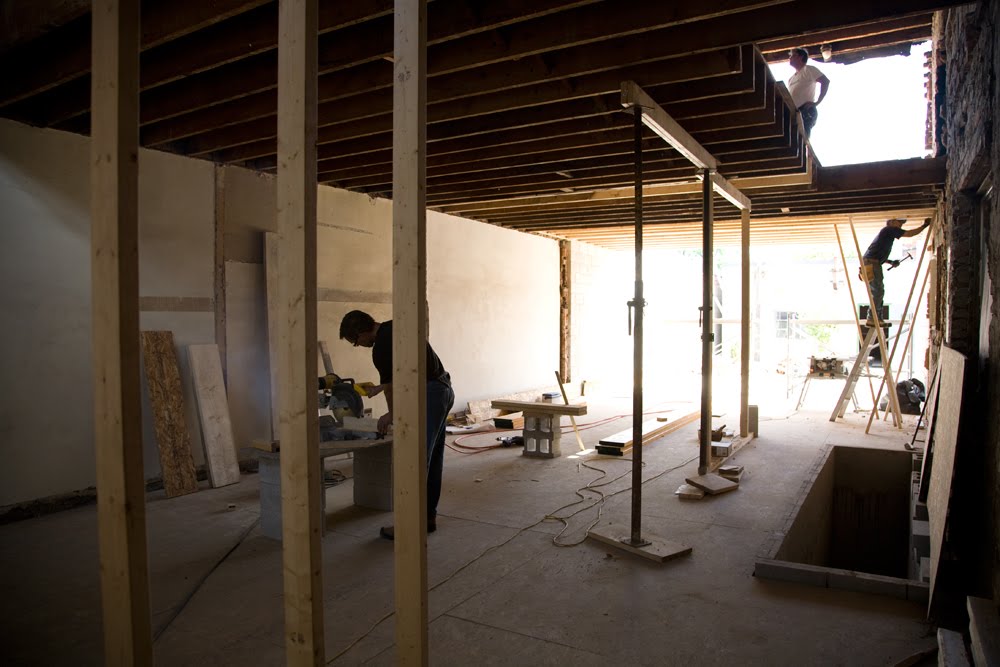
Supporting the floor joists as work continues

View of the second floor atrium opening

Laying out the new floor joists

Sunday, May 16, 2010

Carpentry Begins

A newspaper from August 19, 1911 found stuffed into the
chimney wall advertises ladies boots with Cuban heels for $1.99.

View from the basement level through the second floor joists
shows the framing for main level windows and front door.

Concrete block walls continue to build, while the wooden subfloor
of the extension lies protected from rain under a blue tarp.

Mason and assistant cap the concrete block atrium
foundation which rises from the basement to the
ground floor. The west face of the building will later
be cut open to accommodate the glass-walled atrium.

Measuring for the north wall framing.

Subfloor for the extension is complete.

Interior showing re-enforced joists.

Detail of re-enforced joists and atrium block wall.

Carpenter installs joist hangers in extension block wall.

Framing the floor for the extension.

Rain-soaked foundation and block walls are ready
as the carpenters begin re-enforcing the main floor joists.


Friday, May 7, 2010

Footings & Foundations

Masons build the atrium wall.

Main floor joists are solid pine 2 x 12's.

The carpenters remove the old sub-floor.

Progress is quick, as we check the plans.

Chester starts the foundation walls.

Concrete poured for the last footing.

Footing frames removed.

Concrete truck arrives.

City of Toronto Building Inspector makes a visit.

Rebar in place.

Forming for the footings.

Hand digging continues for the addition.

Friday, April 23, 2010

Extension Footings and Foundations

The back of the house with the 40 year-old extension which
needs to be removed.

The original small addition after removal.

The back wall has been completely removed in preparation for the addition.

Hand digging begins for the footings and foundations.

Sunday, March 14, 2010

DEMOLITION!

We've completed the initial demolition which included the removal of all the interior walls, electrical, plumbing and gas lines. Some of the artifacts from the demolition included fragments of 100 year-old wallpapers, and gas piping for gas wall sconces.


The walls are two courses of solid brick with the floor joists resting on brick ledges in the exterior walls. The foundation is of rough-cut limestone pieces.


Sunday, March 7, 2010

Design


The front elevation will maintain the existing brick facade of its neighbour buildings. New window openings will be cut in this facade to accommodate three twenty foot by four foot windows framed with projecting limestone banding. The solid mahogany front door is on the lower right.

The rear elevation facing the private garden is dominated windows. The main feature of this window wall is a seventeen foot mahogany sliding door engineered by Bauhaus Windows of Toronto. The back facade is faced in powder-coated steel panels.